
Decking Joist Spacing Calculator
Choose your decking material and board direction to see the maximum joist spacing commonly allowed, then enter the deck length to count the joists you need, including rim joists and extra framing for picture-frame borders.
- Free to use
- No sign-up
- Runs in your browser
Calculate joist spacing and count
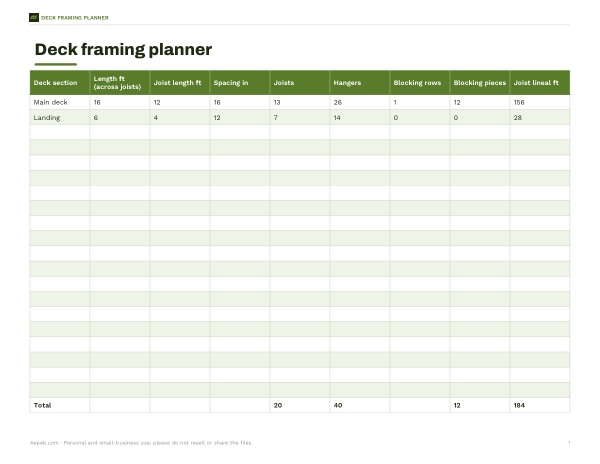
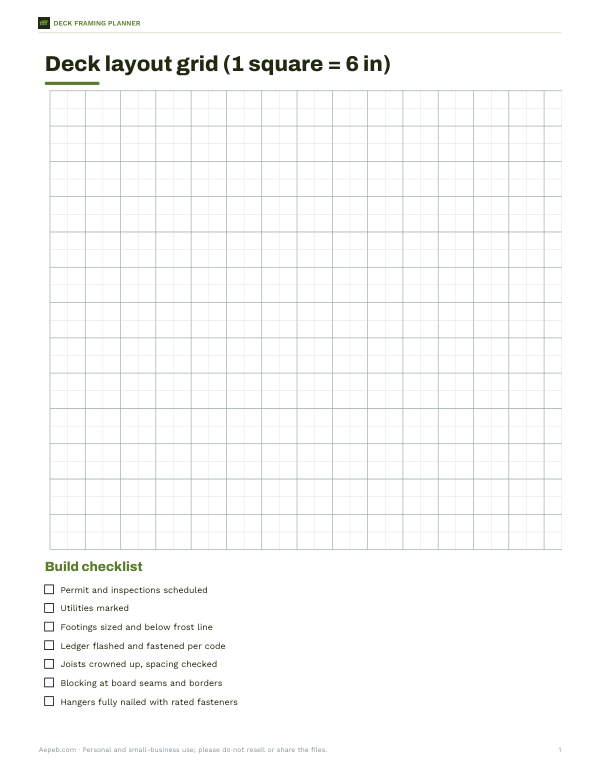
Deck Framing Planner
A framing workbook for joists, blocking and hardware, plus a printable deck layout grid and build checklist.
- Joist, blocking & hardware workbook (XLSX, PDF)
- Layout grid & build checklist (PDF, DOCX)
Formats: XLSX, PDF, DOCX. Instant download after payment (link valid 72 hours, up to 5 downloads). AI-assisted: the templates were drafted with AI help and reviewed and laid out before publishing.
$5.00 USD, one-time
- Instant download
- 7-day refund
- Secure checkout by Stripe
7-day money-back guarantee. Full refund within 7 days of purchase, even after you download.
Full refund within 7 days — see the refund policy and license.
Free printables
Single sheets you can print right now, no sign-up. The full pack adds every sheet in one download plus the editable files.
Joist spacing and deck boards
Deck boards span from joist to joist, so the thinner and more flexible the board, the closer together the joists must be. Joist spacing is measured “on centre” (o.c.) — from the centre of one joist to the centre of the next. The International Residential Code (IRC), which many US jurisdictions adopt, limits joist spacing for wood decking in Section R507.7, and composite and PVC decking must follow the manufacturer's installation instructions.
| Decking | Boards perpendicular to joists | Boards at 45° (diagonal) |
|---|---|---|
| 1¼-inch nominal (5/4) wood — about 1 inch actual | 16 in o.c. | 12 in o.c. |
| 2-inch nominal wood — about 1½ inches actual | 24 in o.c. | 16 in o.c. |
| Composite / PVC | Per manufacturer (commonly 16 in) | Per manufacturer (commonly 12 in) |
Many builders use 12-inch spacing for composite decks even when 16 inches is allowed, especially for wide boards, dark colours that get hot, or when a stiffer feel is wanted.
How the joist count is calculated
- Convert the deck length that the joists are spread across into inches.
- Divide by the spacing and round up to find the number of spaces.
- Joists = spaces + 1, which includes the joists at both ends (often the end joists are rim or band joists).
- If the length does not divide evenly, the last space is narrower; the calculator also shows the spacing if you divide the length evenly.
Stair stringers, hot-tub pads, planters and pergola posts need extra framing beyond the regular joist count. Add doubled joists wherever boards change direction or where a heavy load sits.
Worked example
A 16-foot-long deck with 5/4 pressure-treated boards laid straight across the joists can have joists at 16 inches on centre. 192 inches ÷ 16 = 12 spaces, so 13 joists, including the two outer joists. If the same deck uses boards on a 45-degree diagonal, spacing drops to 12 inches: 16 spaces and 17 joists. For composite boards with a 16-inch maximum straight run, a diagonal layout typically needs 12-inch spacing as well.
Diagonal patterns, herringbone and picture frames
When boards cross joists at an angle, each board spans a longer distance between supports — at 45 degrees the span increases by about 41% — so joists must be closer. Herringbone and chevron patterns need extra joists or blocking under every seam line. A picture-frame border, where boards run around the deck edge, needs blocking between the outer joists so the border boards and their ends are supported. Plan blocking before you buy lumber; it often adds 10–20% more framing.
Joist size and span
Joist spacing is only half the story: the size and span of the joists themselves determine how far they can reach between beams. Deeper joists (2×8, 2×10, 2×12) span further, and closer spacing lets a given joist span further too. Allowable spans depend on species, grade, loads, snow, and whether the joist cantilevers past the beam. Use the joist span table in the code edition your jurisdiction has adopted, or the span tables published by the lumber industry, and have your plans checked when a permit is required.
Hidden fasteners, gaps and board ends
- Hidden fastener systems often specify their own maximum spacing and minimum joist width.
- Board ends need solid bearing: where two boards butt together, add a doubled joist or blocking so each end has at least about ¾ inch of support.
- Leave the gaps specified by the manufacturer between boards and at ends — composite expands with heat, wood shrinks as it dries.
- Use joist tape on the top of pressure-treated joists under composite decking to shed water and protect the framing, if your manufacturer recommends it.
Planning checklist
- Check permit requirements and setbacks before building.
- Locate buried utilities before digging footings.
- Choose decking first; it sets the maximum joist spacing.
- Decide board direction and patterns, then lay out joists and blocking.
- Confirm joist size and span from an approved span table.
- Plan ledger attachment with proper flashing and structural fasteners.
- Order joists, blocking, hangers and fasteners together to avoid mismatched coatings.
Materials and connectors that last
Framing lumber in ground contact or near the ground should be rated for ground contact, and cut ends of pressure-treated lumber are usually treated with a brush-on preservative. Joist hangers, screws and nails must be compatible with the treatment chemicals — manufacturers specify hot-dip galvanised (G185) or stainless steel for most treated lumber, and stainless steel near salt water. Use hangers rated for the joist size, fill every nail hole with the specified structural fasteners, and never mix coatings, because dissimilar metals corrode faster.
Frequently asked questions
What is the standard joist spacing for a deck?
16 inches on centre is the most common, which suits 5/4 wood decking laid straight and most composite decking.
Can I use 24-inch joist spacing?
Only with 2-inch nominal wood decking laid perpendicular to the joists under the IRC, or where a decking manufacturer allows it.
Do I need closer joists for diagonal decking?
Yes. Diagonal boards span farther between supports, so spacing typically drops to 12 inches for 5/4 and composite boards.
How many joists for a 12-foot deck at 16 inches?
144 ÷ 16 = 9 spaces, so 10 joists including both ends.
Does joist spacing affect how bouncy the deck feels?
Yes. Closer spacing and deeper joists make the deck feel stiffer, even when wider spacing is allowed.
Is this a substitute for a permit or engineer?
No. It helps plan spacing and counts; local code and approved plans govern the actual build.